Drawn here. Built here.
L.A.B is the interior design and design-and-build practice of Timberlab Pte Ltd.
A studio that draws, and a workshop that builds.
Most renovations pass through several hands: a designer, a contractor, a carpenter, a project manager. Each handover loses something. L.A.B was set up so that the same team is responsible from the first sketch to the final defects check.
We work across HDB, BTO, condominium and landed homes, and we treat each with the same discipline: measure carefully, draw everything, cost it honestly, then build it well.
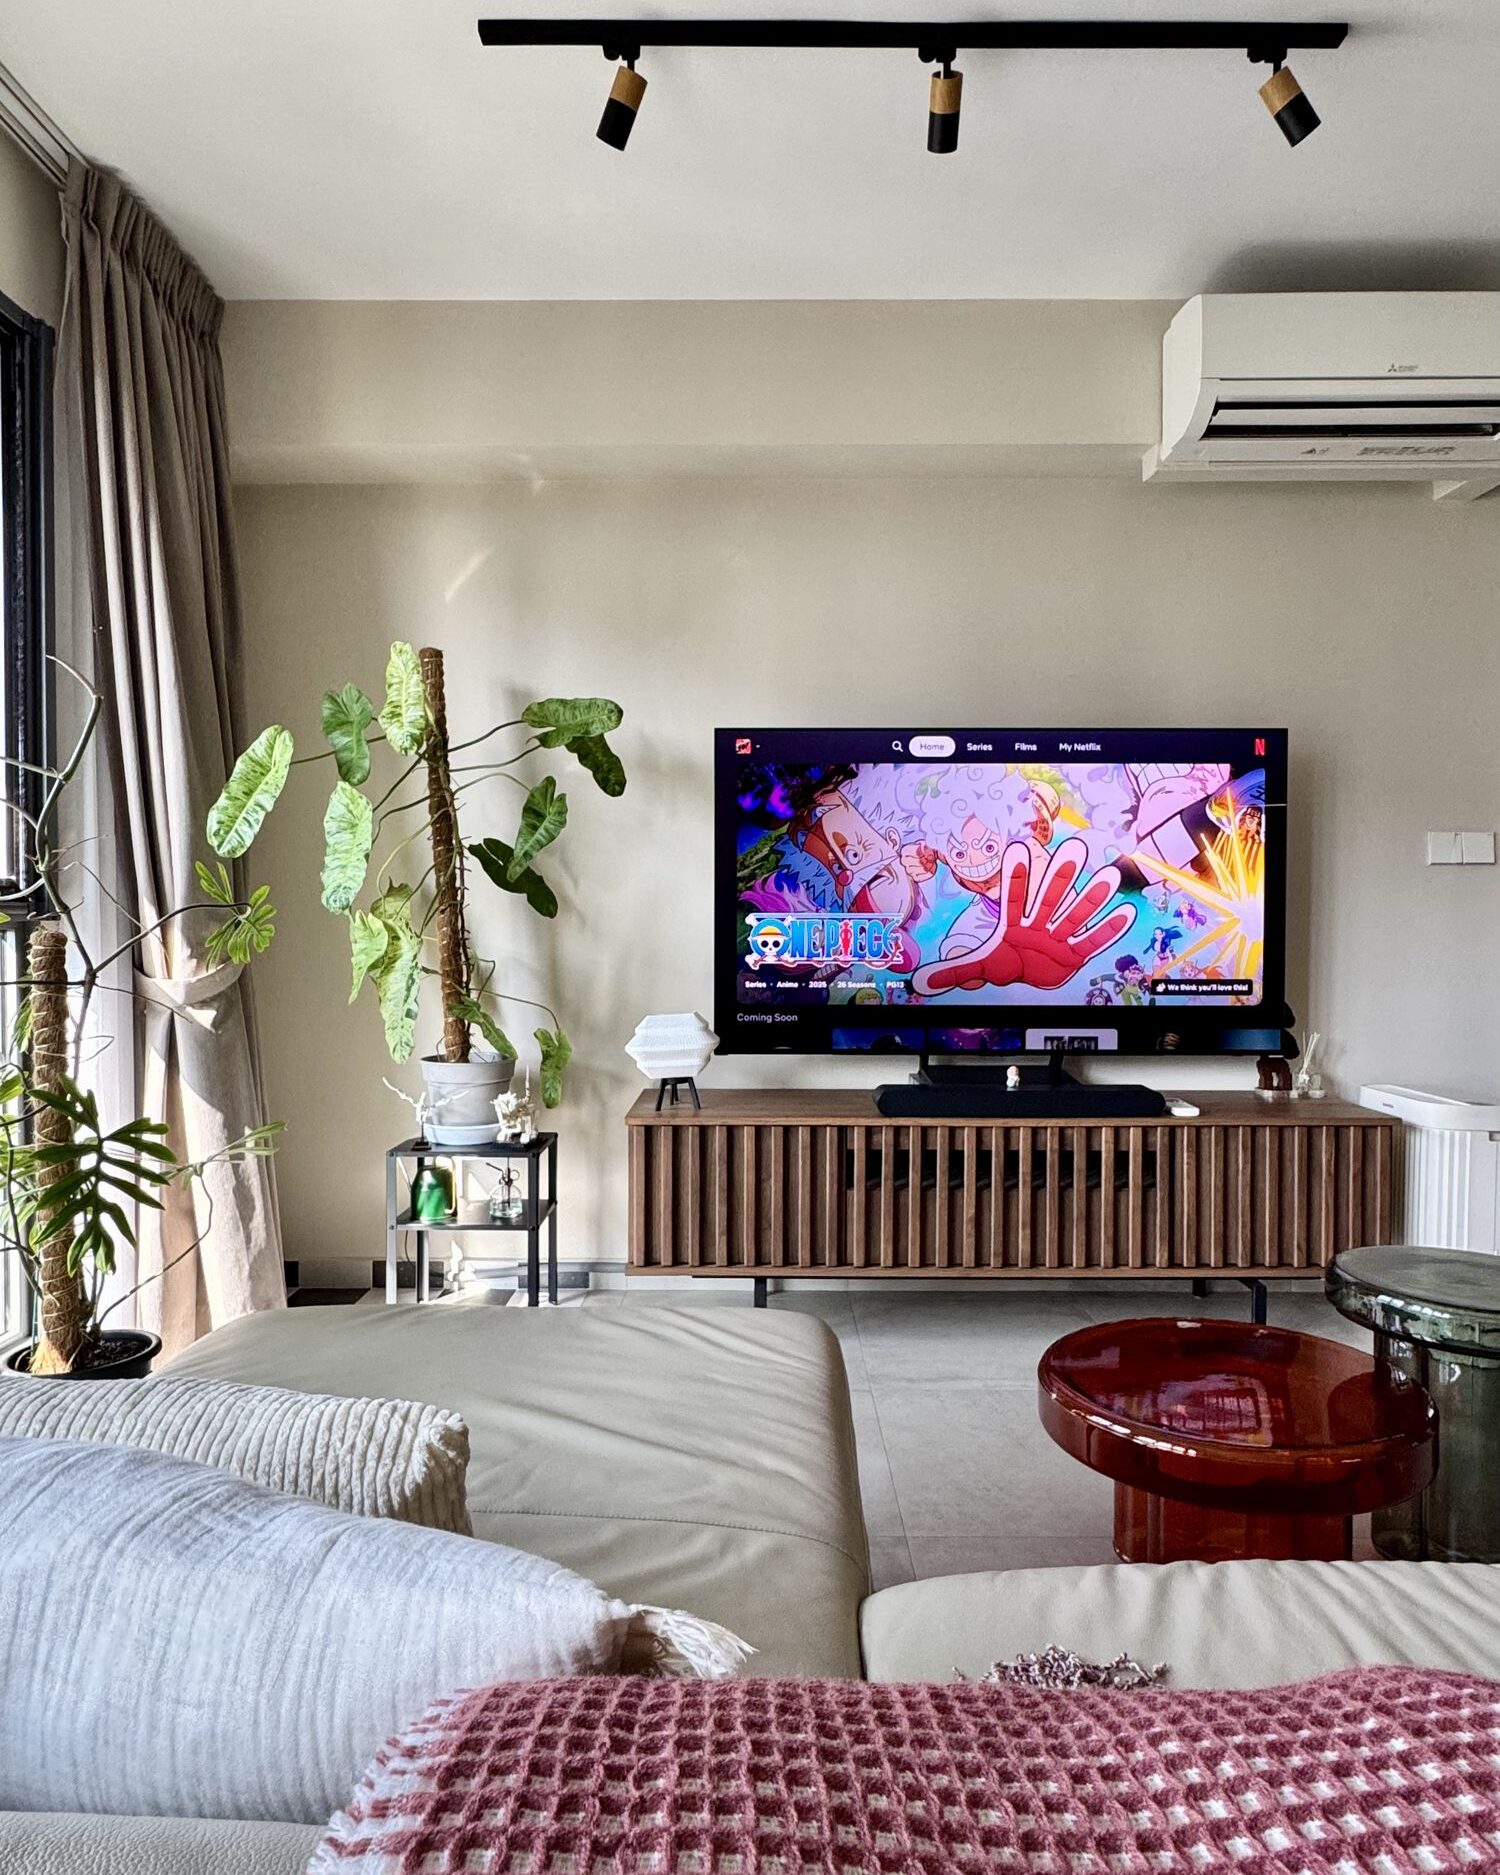
Four things we hold to.
Plan before palette
Layout decides how a home feels far more than finishes do. We resolve the plan first, then dress it.
Draw everything
If it will be built, it will be drawn. Drawings are how we agree, cost and check the work.
Honest costs
A costed proposal sits next to every design. No surprises at the end, because there are none in the middle.
Build to be inspected
Good joinery looks right from the inside of the drawer. We build as if every detail will be checked, because it will.
The people who draw and build.