01
Interior design
Concept, spatial planning and detailed design for the whole home, from the first sketch to the last drawer pull.
- Concept and mood direction
- Layout and spatial planning
- Material and colour palettes
- Detailed drawings
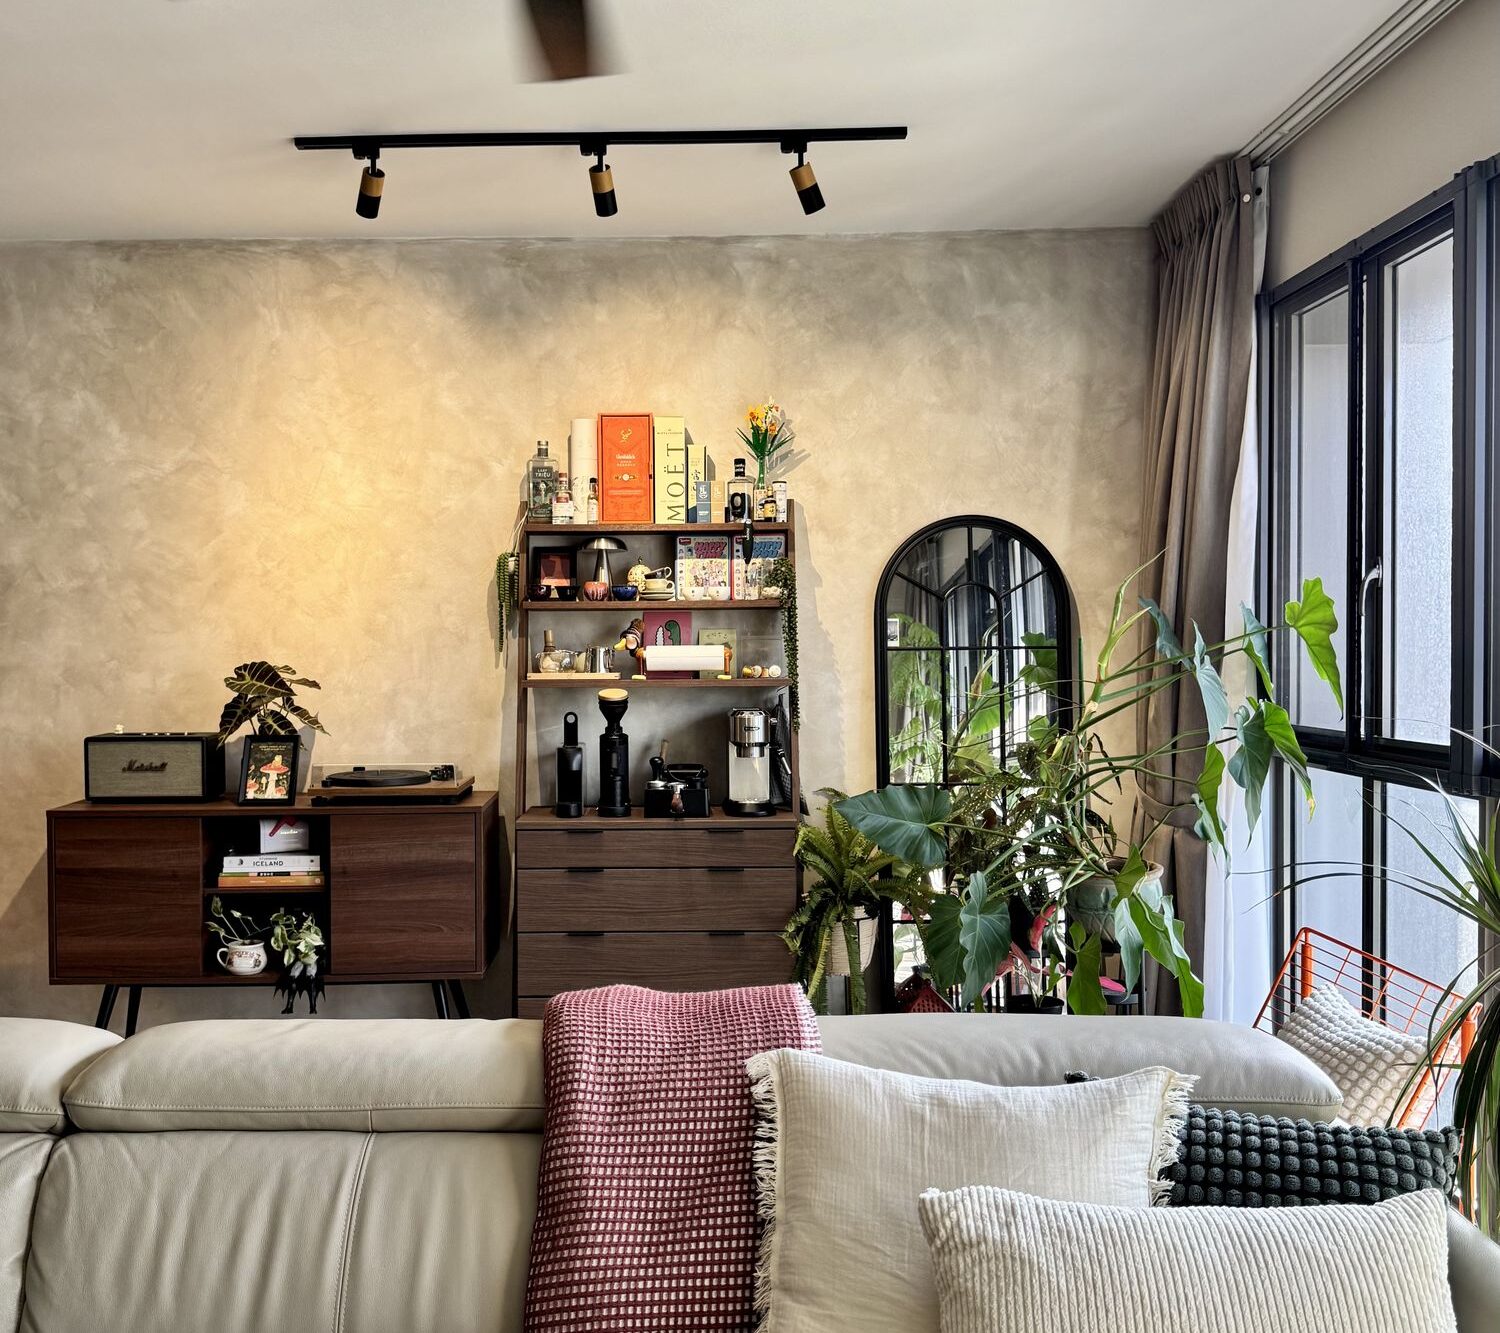
A full-service design-and-build studio. Engage us for the whole home, or for the part that matters most.
Concept, spatial planning and detailed design for the whole home, from the first sketch to the last drawer pull.
One team carries the design through construction, so decisions on paper and decisions on site never disagree.
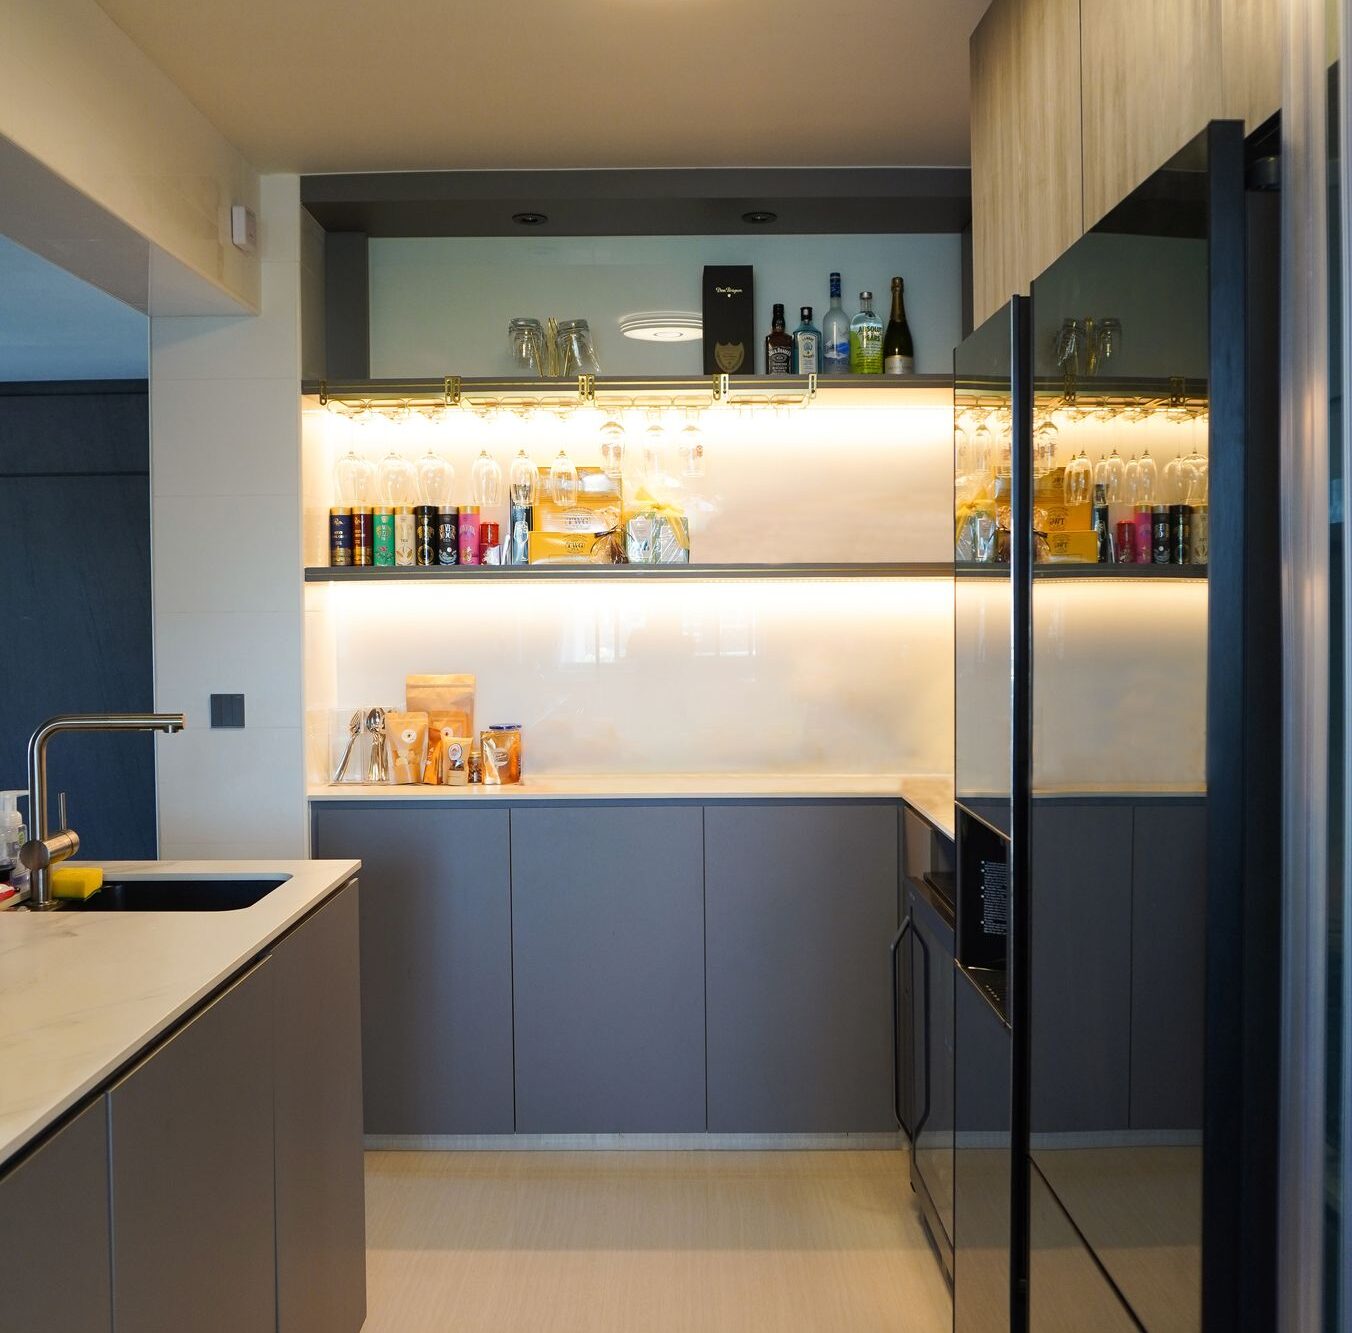
Full and partial renovations for HDB, BTO, condominium and landed homes, handled within the relevant guidelines.
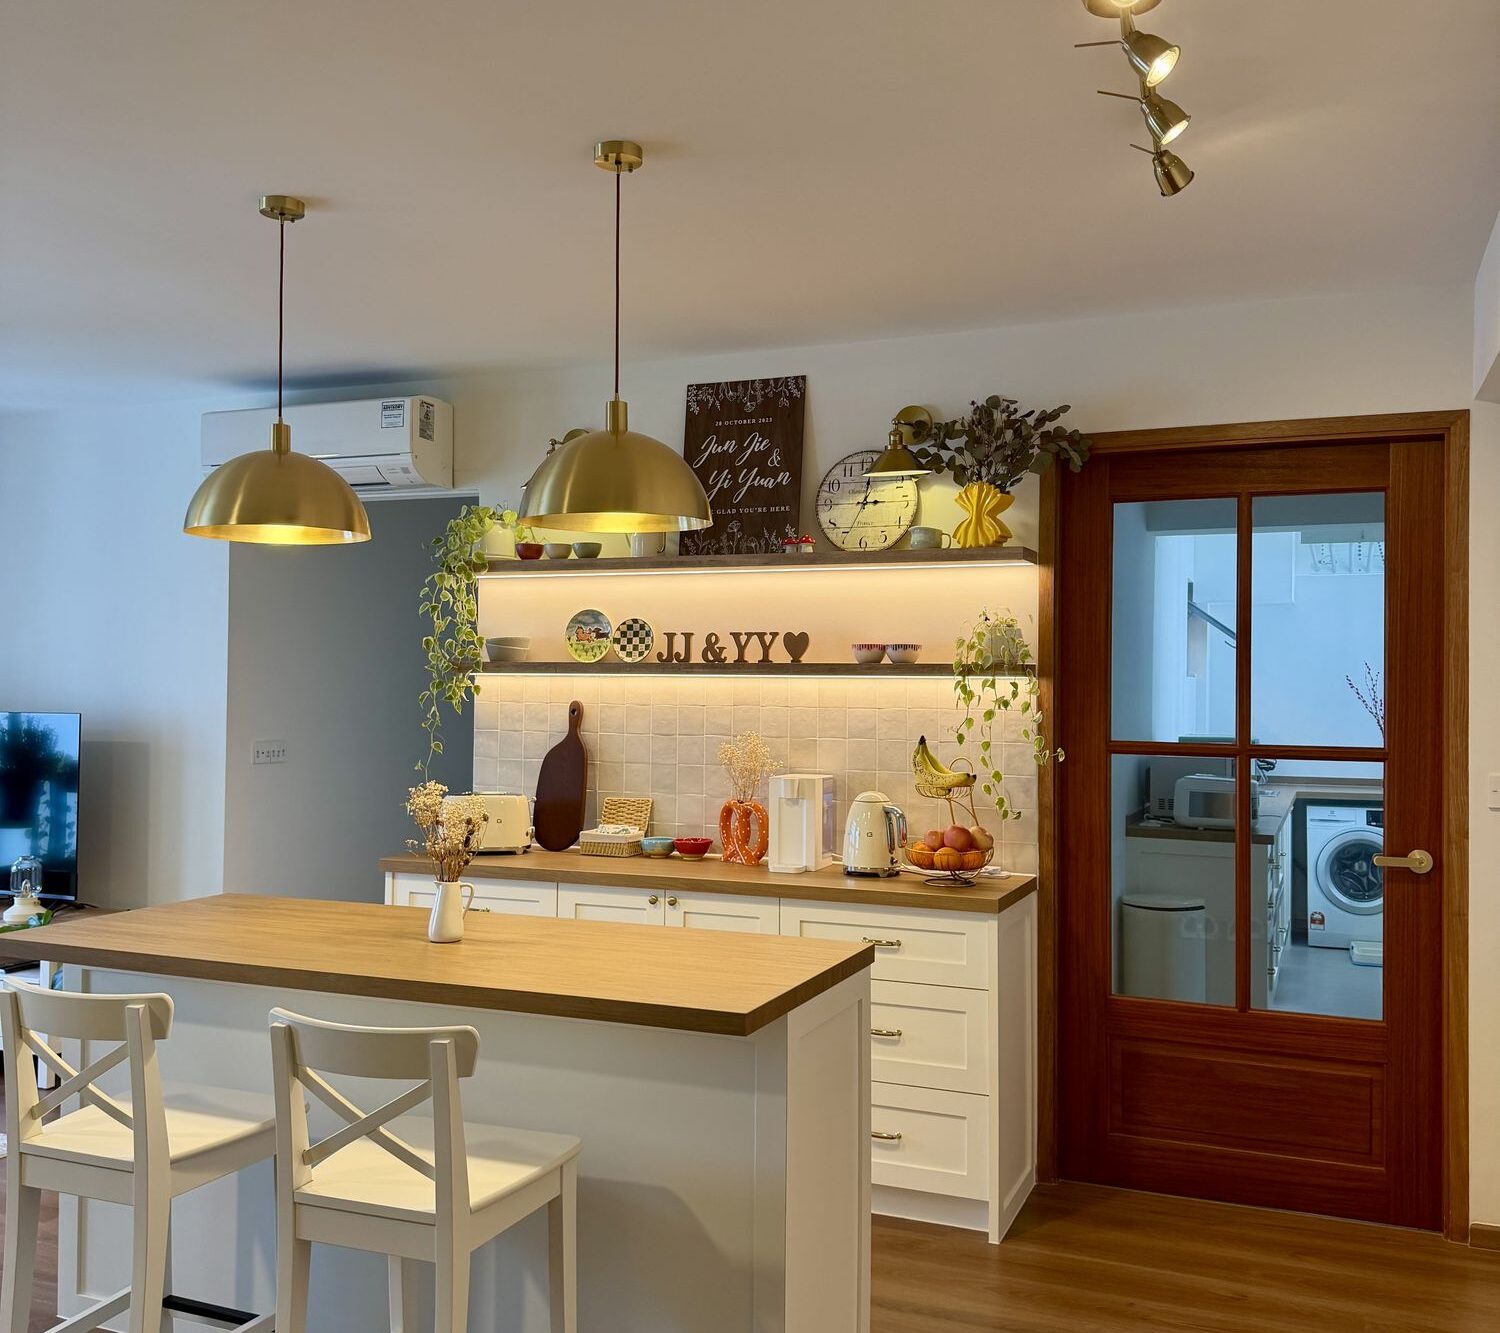
Joinery designed for the specific room and the specific person, made to measure rather than off the shelf.
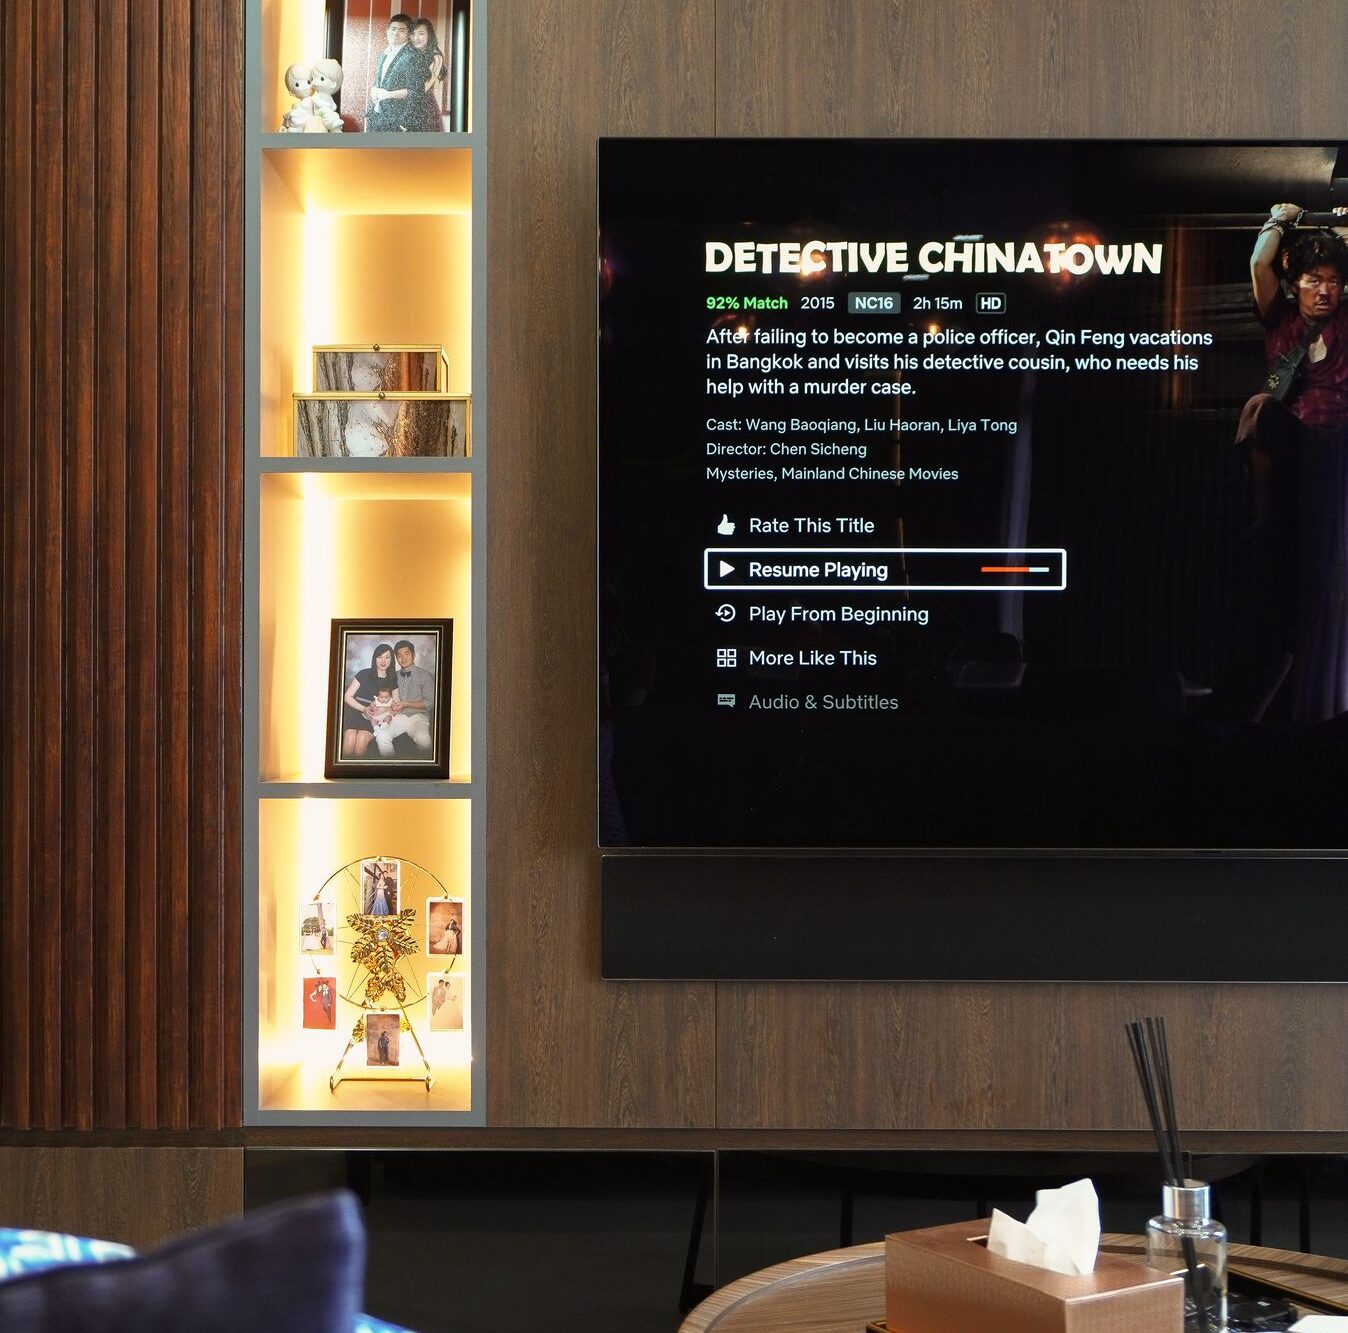
Schedules, site supervision and communication, so you know what is happening and when, without chasing.
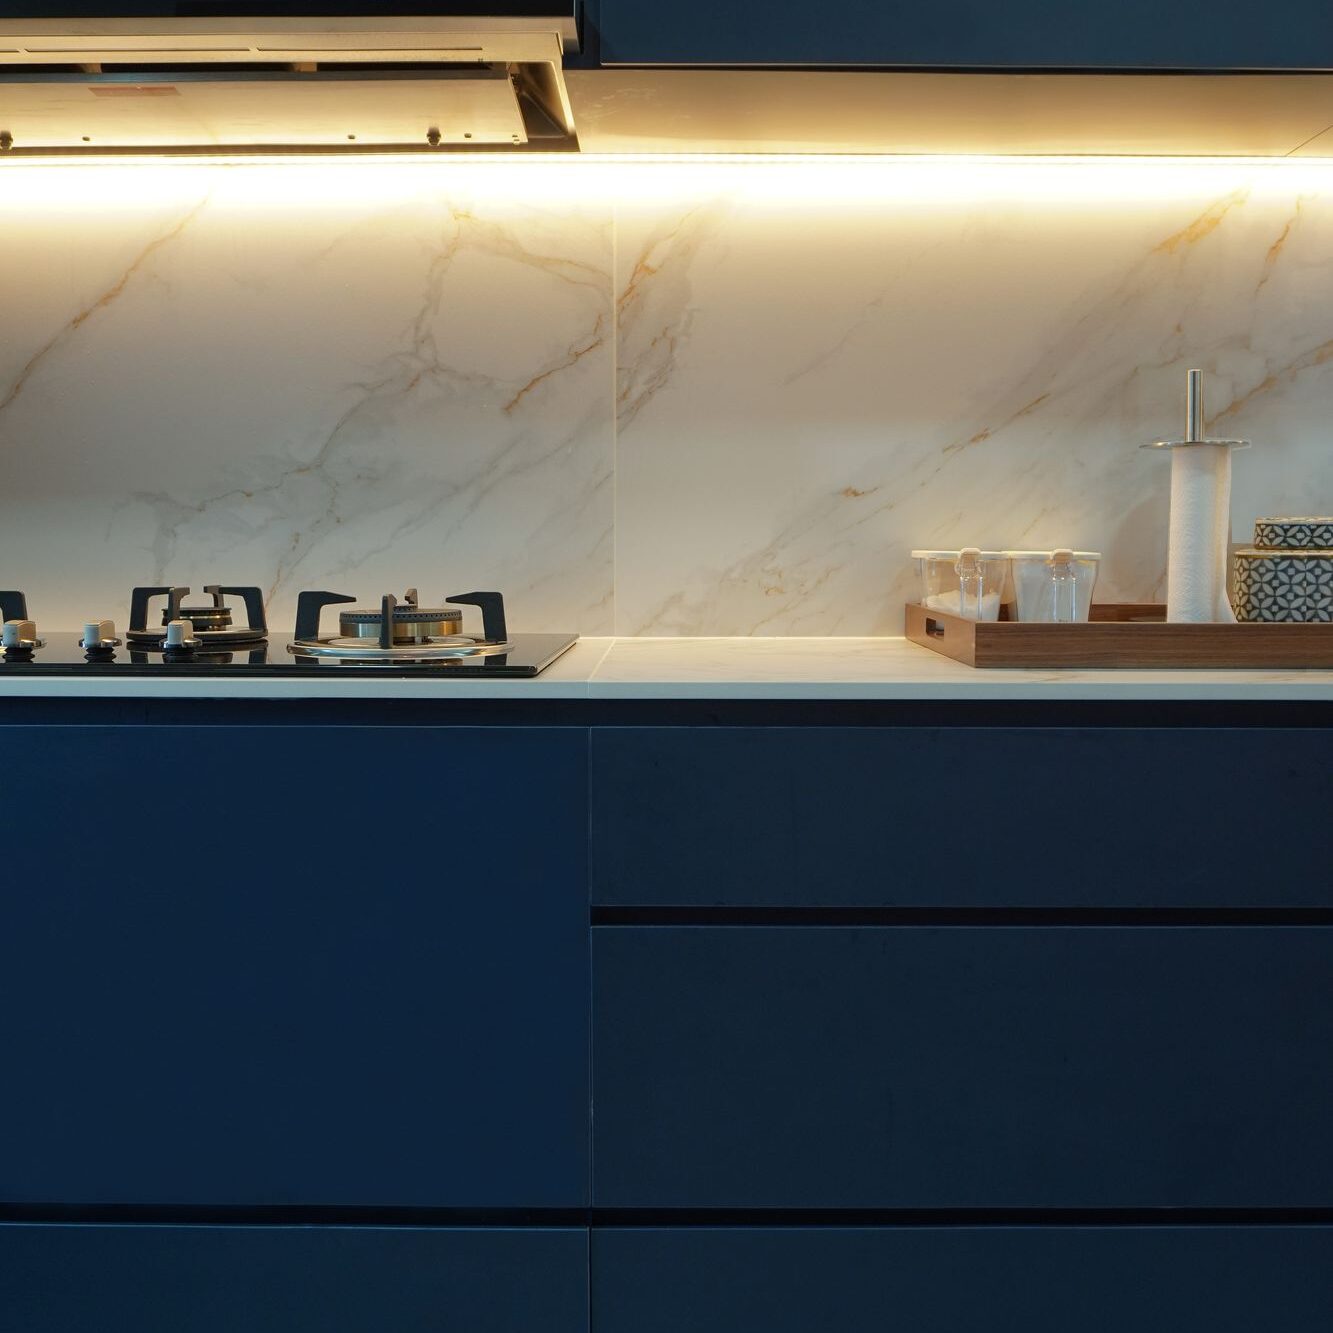
We start with your home, your routines and your budget. Site visit, measurements, and an honest discussion about what is possible.
Plans first, then materials, then detail. You see the whole home drawn before anything is built, and the cost alongside it.
Our own team takes the drawings to site. One point of contact, a clear programme, and checks at every stage.
A walk-through together, a defects check, and the keys to a home that matches the drawings you approved.
Getting a bare unit right the first time, with a plan that will still make sense in ten years.
See BTO projectsWorking with the building's rules and structure to make an apartment feel like it was designed for you.
See Condominium projectsRe-planning older flats around how you live today, within HDB renovation guidelines.
See HDB projectsLarger interventions across levels, courtyards and gardens, coordinated as one project.
See Landed projects